


 Residential
 Commercial
 Interior
 Exteriors
 Service Areas
 Contact Us
Basement Remodeling in Moon Township, PA
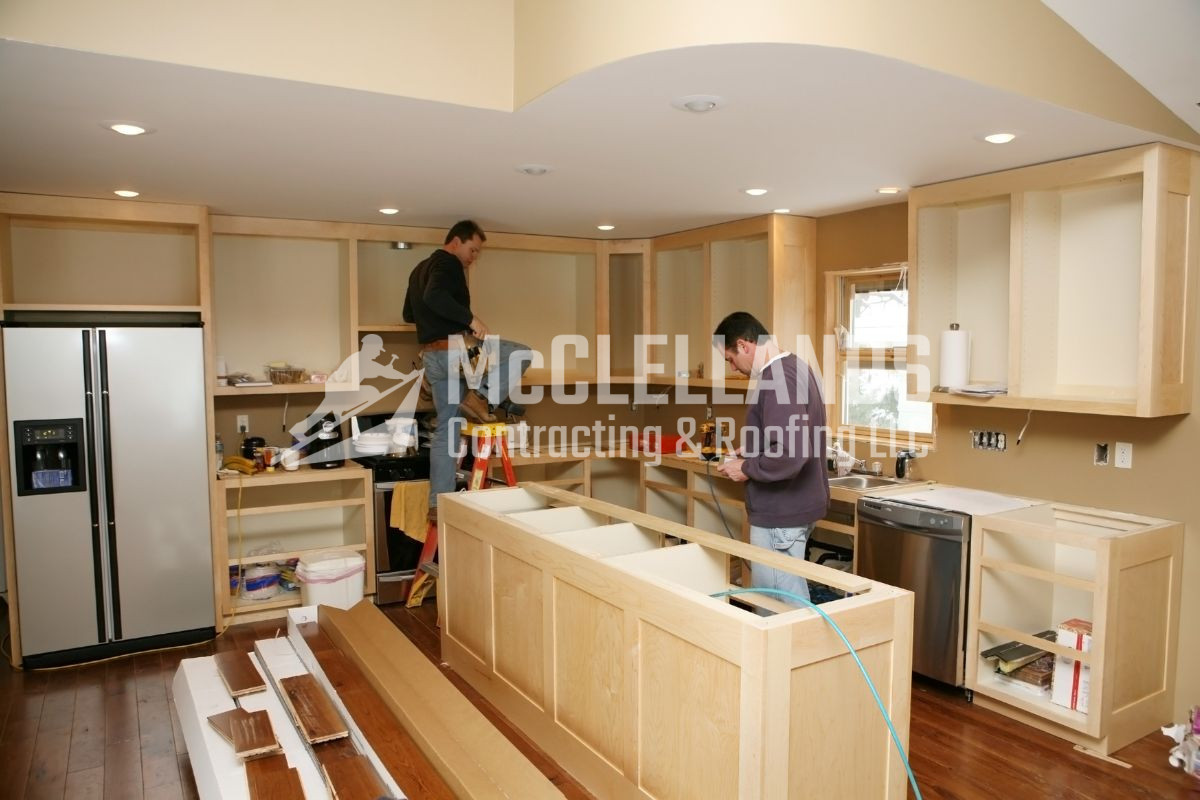
Many Moon Township homeowners have a basement that sits mostly empty, used for storage, laundry, or nothing much at all. Meanwhile, that space could be a home office, a playroom, a guest suite, or an entertainment area your family actually uses every day. Older homes in this area, especially those built before 1980, were not designed with finished basements in mind. Exposed concrete walls, low ceilings, utility posts in the middle of the floor, and no insulation to speak of are common starting points. Without a plan that accounts for these realities, a basement remodel can quickly go sideways before the first wall goes up.
That is where working with someone who knows this market makes a real difference. McClellands Contracting and Roofing, LLC has worked on homes throughout Moon Township and knows what these older basements actually look like once the work begins.
Local code in Moon Township, as part of Allegheny County, requires permits for basement finishing, with rules covering ceiling height minimums, egress windows for any bedroom use, permanent heat sources, and proper ventilation. Getting that right from the start saves you time, money, and the headache of failed inspections. The permitting process alone can take anywhere from 2 to 5 weeks, so building that into your timeline from day one is essential to keeping the project on track.
How Basement Remodeling Works in Moon Township, PA
A basement remodel needs to account for the existing structure, utilities, moisture conditions, and local requirements before construction begins. McClellands Contracting and Roofing, LLC works through those details upfront so the finished space is planned around your home's actual conditions.
- Step 1: Existing Basement Assessment
We begin by examining the basement's ceiling height, utility runs, moisture conditions, insulation, and structural elements that could affect the remodel. If radon testing has not been completed, we discuss whether testing is appropriate before finishing work begins, particularly when the basement will become regularly occupied space. - Step 2: Layout and Design Planning
Once the existing conditions are understood, we work with you to develop a layout around how you intend to use the space. We review ceiling treatments, ways to work around utility posts, plumbing locations for potential wet bars or bathrooms, and heating requirements. Addressing these details before the walls are closed helps avoid unnecessary changes later. - Step 3: Permits and Project Approvals
We coordinate applicable permit requirements with Moon Township and Allegheny County before construction starts. Requirements can vary based on the planned improvements, so we account for applicable approvals during project planning. If the remodel includes a bedroom, required emergency escape and rescue openings are addressed as part of the design. - Step 4: Basement Construction and Finishing
After required approvals are in place, construction moves forward through framing, insulation, mechanical work, electrical installation, and finishing. The work is completed according to applicable building requirements, with attention to ceiling clearances, insulation, moisture control, ventilation, and electrical details throughout the build. - Step 5: Final Review and Project Closeout
Once construction is finished, we walk through the completed basement with you and review the work in detail. We address questions and any remaining concerns before closing out the project, leaving you with a clear understanding of what was completed and how the finished space was built.
Planning Your Basement Remodel in Moon Township, PA
Good planning is what separates a basement remodel that goes smoothly from one that stalls halfway through. In Moon Township, a few local factors carry enough weight that skipping them early tends to create real problems down the road. Understanding your timeline, your code requirements, and your space limitations before work begins keeps the project moving and the budget in check.
| Planning Factor | What to Know | Why It Matters |
|---|---|---|
| Project Timeline | Full remodels typically run 10 to 18 weeks | Permitting alone takes 2 to 5 weeks, so starting early is important |
| Radon Testing | Common in Allegheny County basements | Must be addressed before walls and flooring are finished |
| Plumbing Rough-In | Water lines for wet bars or bathrooms | Extremely difficult and expensive to add after drywall is up |
| Egress Windows | Strictly required by Moon Township and Allegheny County code for bedrooms | Window well design or yard grading issues can extend the permitting phase |
| Supplemental Heat | Electric baseboards or gas fireplaces often needed | Older HVAC systems frequently cannot handle an added finished basement |
Spending time on these decisions before construction starts protects your investment and helps avoid changes that cost more to fix later than they would have cost to plan correctly from the beginning.
Moisture Barriers & Vapor Control
Moon Township's heavy spring rainfall and snowmelt put real pressure on basement foundations, and homes built before 1980 rarely have the moisture protection needed for a finished space. We install proper vapor barriers and moisture-resistant materials that keep groundwater from reaching your framing, insulation, and drywall over the long term.
Insulation Selection & R-Value Standards
Bare concrete walls and floors lose heat fast, and finishing a basement without proper insulation just shifts the problem rather than solving it. We use foil-backed foam board or stone wool batts paired with a 6-mil plastic vapor barrier to meet the minimum R-value of 4 required for basement walls in this area, keeping your finished space comfortable year-round.
Ventilation & Airflow Planning
Musty smells and lingering dampness are not just annoyances; they are signs that air is not moving the way it should through a finished basement. We design vent runs strategically so air circulates through the space rather than sitting stagnant, which protects your finishes and keeps the room feeling fresh without relying entirely on a dehumidifier.
Structural Workarounds for Older Home Layouts
Low ceilings and utility posts in the middle of the floor are common in pre-1980 Moon Township homes, and ignoring them in the design phase causes real headaches once framing starts. We work around these conditions using creative layout solutions like beam wrapping, soffit integration, and ceiling height adjustments that make the space functional without fighting what is already there.
Finish Your Basement Remodel in Moon Township, PA
Older homes in this area were not built with finished basements in mind, but that does not mean the space has to stay that way. A well-planned basement remodel adds real living area your family can use every day, and it protects your investment by addressing moisture, insulation, and ventilation the right way from the start. Setting aside 10% to 20% of your total finishing budget for moisture management is a practical step that pays off in the long run, keeping the space dry and durable through whatever the seasons bring.
McClellands Contracting and Roofing, LLC works with homeowners throughout the Moon Township area who want the job done correctly, permitted properly, and built to last. If you are ready to turn that underused space into something your household actually benefits from, reach out and we can talk through what your basement needs and what the process looks like for your specific home.
Frequently Asked Questions
Got questions about your roof? We’ve got answers. From maintenance tips to insurance claims and repair timelines, our FAQ section covers the most common concerns homeowners have. Get informed and make confident decisions about protecting your home.
Should I wait before remodeling if I just moved into my Moon Township home?
Yes, and for good reason. Basements in this area can behave very differently depending on the season, and a basement that looks dry in August may show moisture seeping through the floor or walls by April. Living in the home for at least 1 full year lets you observe where water enters, how the space handles spring snowmelt, and whether humidity levels stay manageable before you commit to finishing the walls and floor.
Do I need to test for radon before finishing my basement, and what happens if levels come back high?
Radon testing is strongly recommended before any finishing work begins, and in Allegheny County it’s especially worth doing since elevated levels are found in basements here more often than homeowners expect. If levels come back high, a mitigation system needs to be installed before walls go up and flooring goes down, because sealing a basement around an unresolved radon problem traps the gas inside the finished space. The good news is that mitigation systems are straightforward to install at the pre-construction stage and become far more disruptive and expensive to add after the remodel is complete.
How does yard grading around my home affect a basement remodel in Moon Township?
The way your yard slopes away from your foundation has a direct impact on how much groundwater reaches your basement walls, and it’s one of the most overlooked factors when planning a remodel. A proper grade drops about 6 inches over 10 feet away from the foundation, which directs rainfall and snowmelt away from the structure rather than letting it pool against the concrete. If the grading around your home is flat or sloping inward, no amount of interior waterproofing will fully solve the moisture problem, and addressing it before you finish the space saves you from redoing work later.
