Western PA's #1 For Roofing & Interiors
Western PA's #1 For Roofing & Interiors
Western PA's #1 For Roofing & Interiors

Many homes in Bulger, PA, reflect the mid-century building boom that shaped Washington County, and while these ranch and split-level designs served families well for decades, today’s homeowners often struggle with closed-off floor plans, cramped kitchens, and bathrooms that lack storage or modern fixtures. Outdated layouts make daily routines harder than they need to be, from morning prep in a single-sink bathroom to cooking in a kitchen with limited counter space and poor workflow. As families grow or long-term residents plan to age in place, these functional shortcomings become more than minor inconveniences. They affect how you use your home every day and can limit your property’s appeal if you ever decide to sell.
Professional renovation services address these challenges by transforming inefficient spaces into functional, attractive areas that match how you actually live. McClellands Contracting and Roofing, LLC brings years of local experience to residential projects throughout Bulger, helping homeowners update kitchens, bathrooms, and living areas while also addressing structural concerns like moisture control and insulation that protect your investment against heavy snow and temperature changes common to the region. Whether you’re looking to improve daily comfort, increase home value, or simply enjoy a more modern space, the right remodeling project can make your house work better for you and your family.
A remodeling project should feel organized and predictable, not overwhelming. Our process is built to give you clarity at every stage, from the first visit to the final walkthrough.
Choosing the right remodeling project depends on what you need most from your home. Some updates focus on making daily life easier, while others improve energy efficiency or create additional space your family can actually use. Understanding these categories helps you prioritize projects that deliver the most value for your situation.
| Project Type | Primary Benefit | Common Examples |
|---|---|---|
| Accessibility Updates | Safer, more comfortable daily use | Low-threshold showers, grab bars near sinks, and single-level bathroom layouts |
| Energy Efficiency | Lower utility bills and better comfort | Window replacement, improved insulation, ventilation upgrades |
| Space Expansion | More usable living area | Basement finishing, garage renovation, opening kitchen walls |
| Moisture Control | Protects structure from regional weather | Siding and soffit repair, flooring upgrades, exterior sealing |
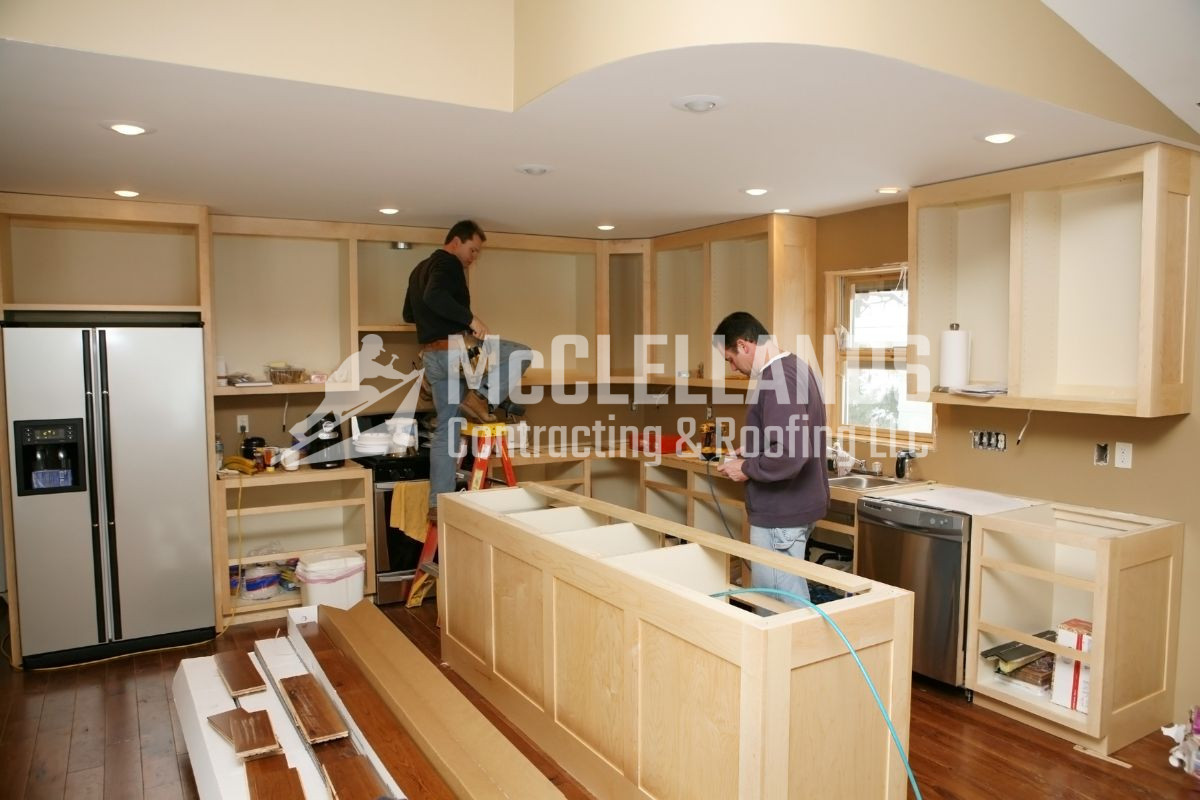
Kitchen remodeling typically addresses outdated layouts and limited counter space with streamlined farmhouse designs that improve workflow and storage. Bathroom updates often include accessibility features that make the space safer for all ages, especially in single-story properties where aging in place is a priority. Basement and garage projects turn underused areas into functional rooms while managing moisture concerns common to local clay soils. Every project requires compliance with Washington County building codes, and we handle permit coordination so your remodel meets all local requirements without delays.
Modernizing an older home improves how you use your space every day while also protecting the property from moisture and temperature-related wear that older construction wasn’t designed to handle. Quality materials and careful workmanship extend the lifespan of kitchens, bathrooms, and living areas, giving you a more comfortable home that holds its value better over time. Whether you want a more functional layout, better energy performance, or updates that help you stay in your home longer, the right project makes a real difference in how your property serves your family.
McClellands Contracting and Roofing, LLC works with homeowners throughout this Washington County community to plan and complete remodeling projects that fit your goals and your budget. When you’re ready to improve your home, reach out to schedule a property evaluation and discuss what’s possible for your space.
Got questions about your roof? We’ve got answers. From maintenance tips to insurance claims and repair timelines, our FAQ section covers the most common concerns homeowners have. Get informed and make confident decisions about protecting your home.
Most structural changes, electrical work, and plumbing updates require permits from Washington County, while cosmetic updates like painting or flooring replacement typically do not. We handle the permit application process for you, coordinating with local code officials to ensure your project meets all requirements before work begins. This avoids delays and ensures the finished remodel passes inspection without issues.
You can usually stay in your home during most remodeling projects, though kitchens and bathrooms will be out of service for several days to a few weeks, depending on the scale. We work to minimize disruption by setting up temporary access where possible and keeping dust contained to the work area. Many homeowners arrange alternative meal prep or bathing options with relatives nearby rather than paying for temporary housing.
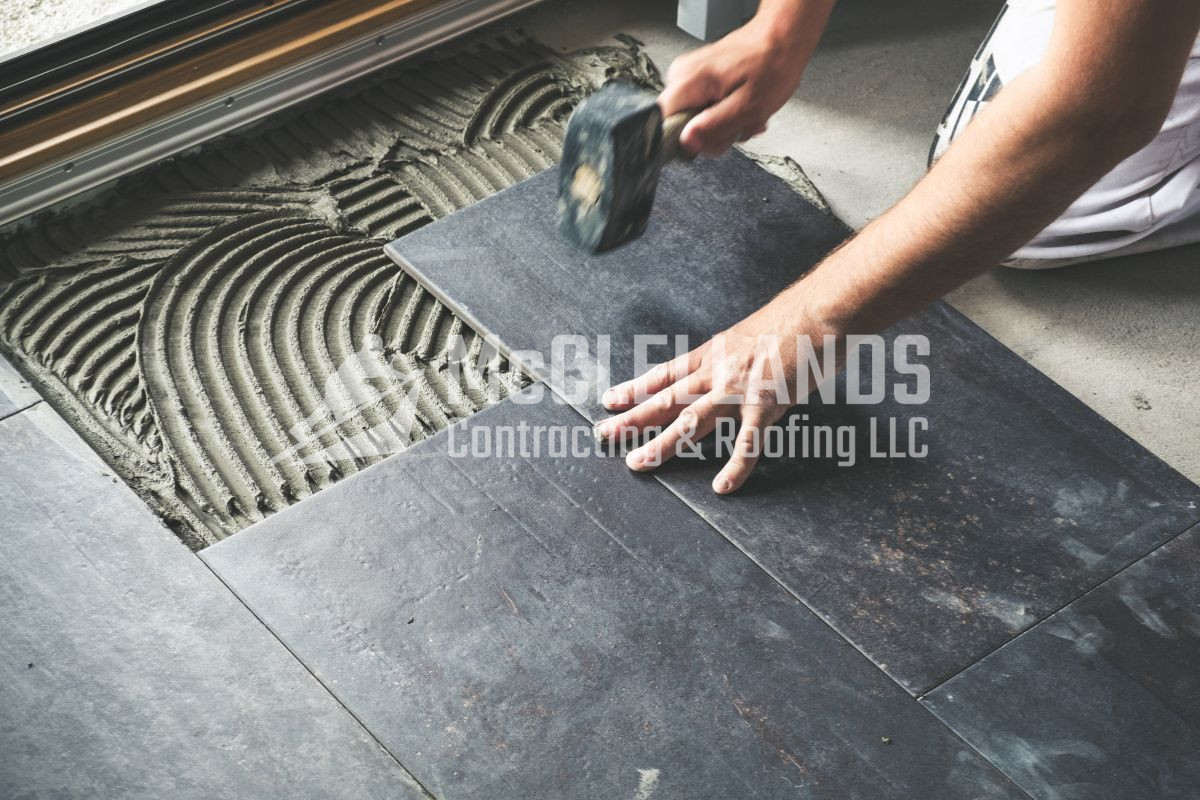
Older homes in the area sometimes have floor framing that wasn’t designed for the weight of stone tile or thick granite, especially in upper-level bathrooms or kitchens with long joist spans. During the initial property evaluation, we check the subfloor condition and joist spacing to determine if reinforcement is needed before installing heavier materials. Addressing this upfront prevents cracking, sagging, or squeaking that can develop months after installation.


 Residential
 Commercial
 Interior
 Exteriors
 Service Areas
 Contact Us